
1828 Jamestown DriveSacramento, CA 95815
Mortgage Calculator
Monthly Payment (Est.)
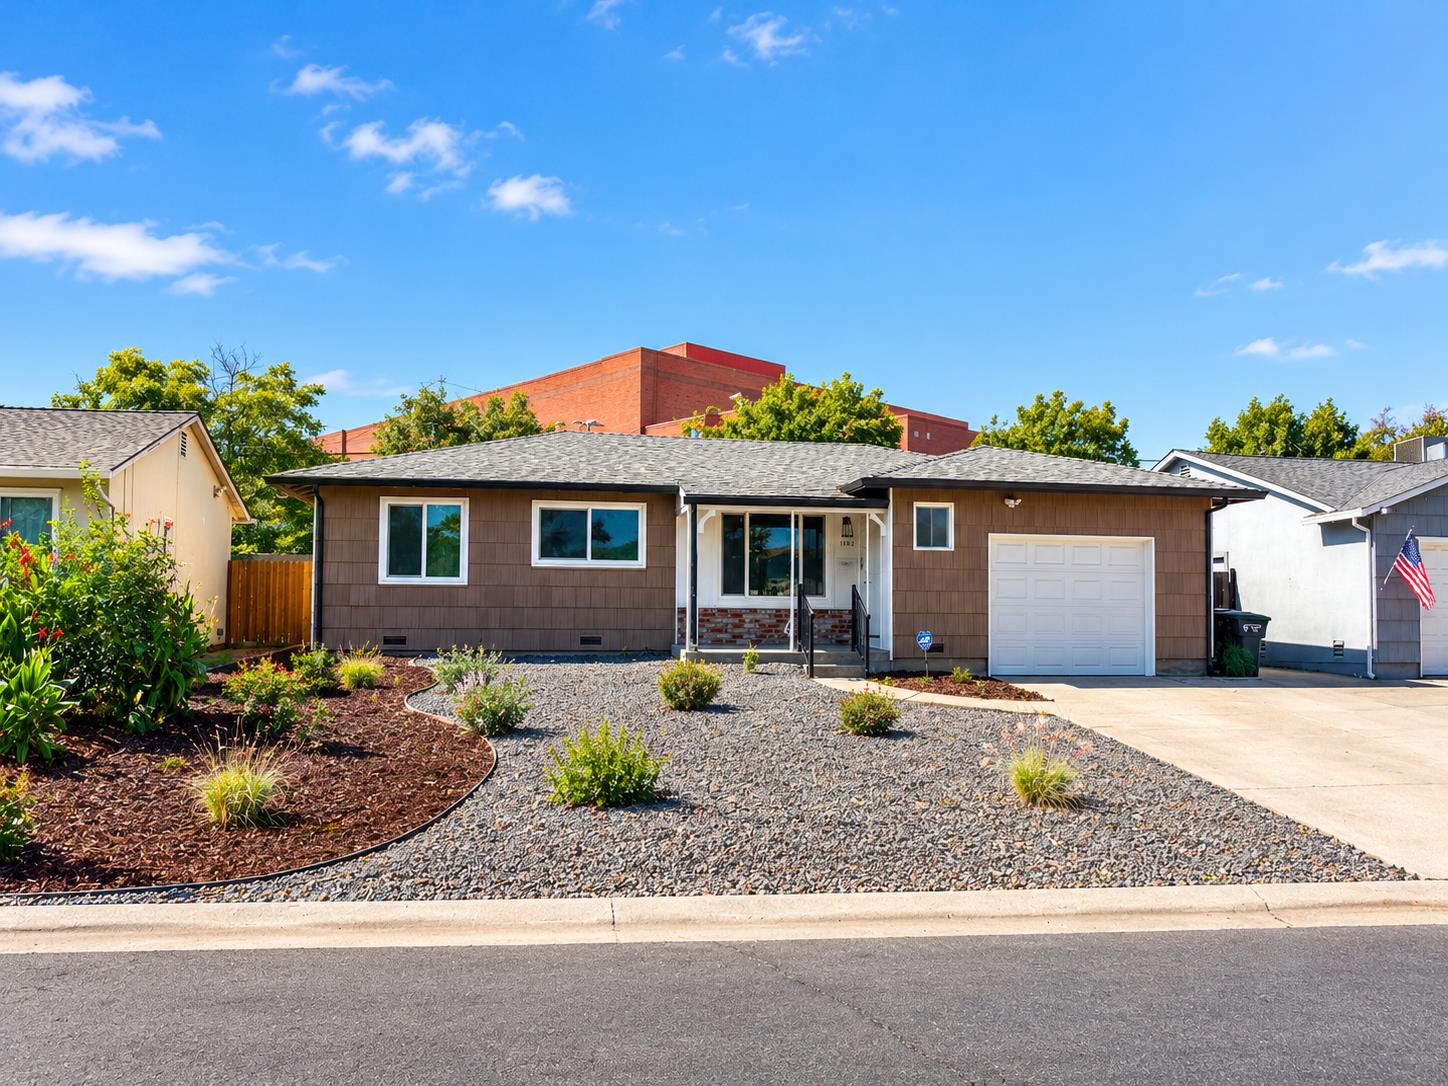
Enter an interest rate to see your estimated monthly payment.Beautiful, fully renovated single-story home in Swanston Estates.Walk in, and you'll find fresh floors running through the whole house, bright new windows, and a kitchen built from scratch with white shaker cabinets and quartz counters. Both bathrooms are fully renovatedfour real bedrooms, all comfortable sizes. Central heat and air went in this year, along with new wiring, new lighting, new plumbing, and new doors throughout. The roof, gutters, fence, and exterior paint are all done too. Out back there's a patio with new railing, the kind of spot that gets used every weekend.The front yard is low maintenance by design. Less work, more time enjoying the place.A quiet, established neighborhood just behind Arden Fair, minutes from Downtown and Cal Expo.Nothing left to fix. Just move in.
| yesterday | Listing updated with changes from the MLS | |
| yesterday | Status changed to Active | |
| 2 days ago | Listing first seen on site |

All measurements and all calculations of the area are approximate. Information provided by Seller/Other sources, not verified by Broker. All interested persons should independently verify the accuracy of information. Provided properties may or may not be listed by the office/agent presenting the information. Data maintained by MetroList® may not reflect all real estate activity in the market. All real estate content on this site is subject to the Federal Fair Housing Act of 1968, as amended, which makes it illegal to advertise any preference, limitation or discrimination because of race, color, religion, sex, handicap, family status or national origin or an intention to make any such preference, limitation or discrimination. Terms of Use
Last checked 2026-10-19 01:41 AM PDT
